
What a Rendering Can Help You Decide Before Construction Begins


You can spend weeks saving kitchen photos and comparing finishes, then still feel unsure when it is time to make a decision. You might love a countertop sample but wonder how it will look across an entire island. Or like two materials separately without knowing whether they belong together.
A rendering brings those choices into the context of your project. It gives you something specific to look at, question, and discuss while the design is still developing.
See how your choices work together
Materials rarely exist on their own. A floor sits beside cabinetry. A countertop meets a backsplash. Wall colors interact with furniture and lighting.
Seeing those elements together can help you understand the overall direction. Perhaps the wood you selected feels too dark beside the floor. Maybe a quieter backsplash gives the stone room to stand out. Or the combination you were hesitant about becomes your favorite.
A rendering helps make those conversations more concrete. Physical samples remain valuable, especially because screens and rendered lighting can affect how colors and textures appear.
Get a better sense of scale
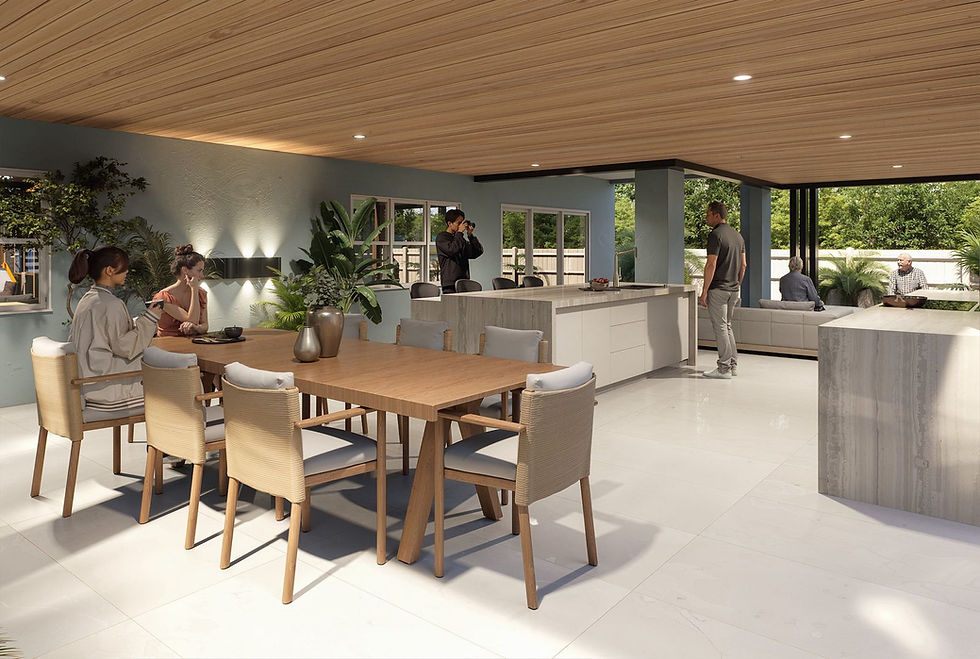
A dimension on a floor plan can be difficult to imagine. Seeing the proposed space in perspective can help you understand how an island relates to the kitchen, how a light fixture sits above a table, or how cabinetry affects the feeling of a room.
You may realize you want a lighter-looking fixture, a different balance of open and closed storage, or a less visually prominent feature wall.
These are useful design conversations to have before those choices move further into documentation and purchasing. Dimensions and clearances still need to be checked in the drawings, but a rendering helps you respond to how the space might feel.
Find the words for what you want
Clients do not need a design vocabulary to give helpful feedback.
“The room feels too dark.”
“I want this area to feel more relaxed.”
“I love the materials, but something feels too busy.”
A rendering gives those reactions a place to begin. It helps the design team understand what you are responding to and explore adjustments with you.
It can also help people making decisions together. When everyone is looking at the same proposed space, it becomes easier to identify where preferences align and where another option might help.
Understand what comes next
A rendering shows a visual interpretation of the design. Construction requires further information, including drawings, dimensions, specifications, and coordination with the appropriate disciplines.
Some details may evolve as that work progresses. Product availability, technical requirements, and budget decisions can also lead to adjustments.
The rendering is a valuable part of that process because it helps establish a shared direction. It gives clients the opportunity to engage with their future space and make decisions with a clearer understanding of the design.
Have ideas you are struggling to picture together? Let’s bring them into focus.
Comments