
Do You Need a Bigger Home, or a Better Layout?

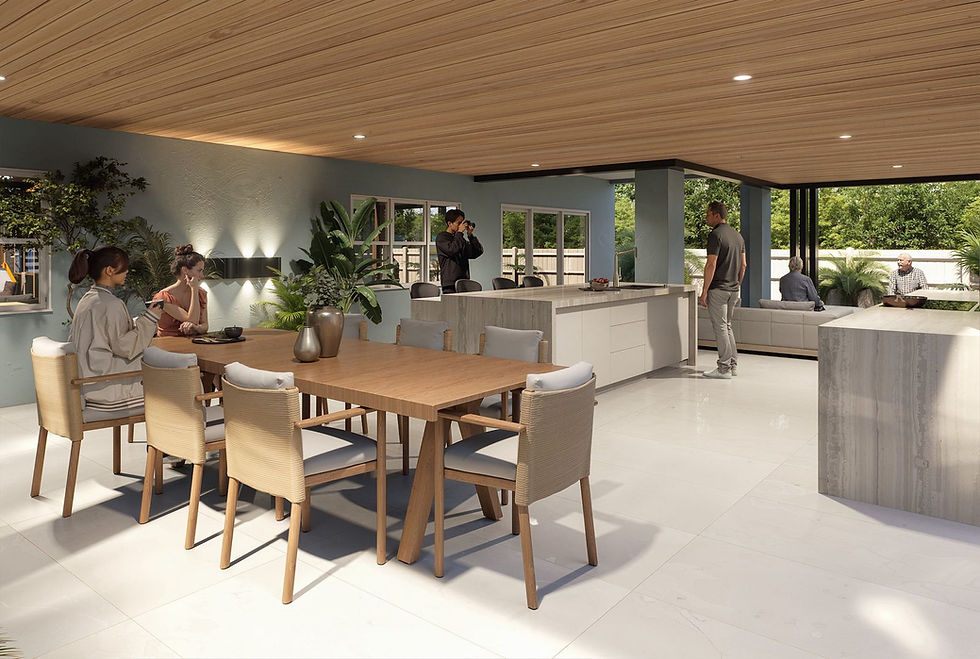
A client came to us convinced their family needed a bigger home. Their first idea was a substantial addition. They wanted more room to spend time together, a more comfortable everyday routine, and a house that felt less crowded.
But after looking at the floor plan and talking about how the family used their home, a different picture emerged. Some of the largest spaces were barely used. Others were trying to accommodate almost everything.
The question became: how much could we improve by rethinking the space they already had?
Start with what happens on an ordinary day
Before discussing additional square footage, it helps to understand where your home makes daily life harder.
Where does everyone gather? Can someone prepare dinner while another person moves through the kitchen? Is there a room you only enter when guests visit? Does working from home mean taking over the dining table?
These details tell us more than the size of a house alone. A generous floor plan can still feel cramped when the rooms people use most are disconnected, difficult to furnish, or interrupted by circulation.
For this family, understanding those patterns helped us identify where the layout could do more.
Look at the spaces you already have
A formal living room might sit empty while the family squeezes into a smaller room near the kitchen. A hallway might take up valuable space without making movement easier. Furniture might block a doorway because the room offers few practical places to put it.
Over time, these frustrations can become a general feeling that the house is too small.
Reorganizing rooms, improving circulation, and opening views between spaces can change how a home feels and functions. In the project we described, those changes helped the family achieve a different experience without building as much additional space as they first imagined.
When an addition makes sense
Sometimes, more space is exactly what a family needs. An additional bedroom, a private workspace, or room for a multigenerational household may require expanding the home.
The value of studying the existing layout is that it helps clarify what the addition should accomplish. You can make a more informed decision about where to expand, how much space to add, and how the new area will connect to the rest of the house.
Reworking an existing home also involves practical considerations. Structure, utilities, and the condition of the building can influence what is possible and what the work will involve.
Give your home a closer look
If your home feels crowded, start by noticing where that feeling comes from. Is every room working for your family? Are the busiest spaces getting the room they need? Has the way you live changed since you moved in?
Those answers are a useful starting point for design.
At They Design, understanding your everyday life helps us explore the possibilities with you, whether that means a better layout, an addition, or a combination of both.
Thinking about expanding your home? Let’s explore what your space could do for you.

Comments